Newlands · Harare · Off-plan
30 Victoria Drive
Eight contemporary townhouses. A limited off-plan opportunity in one of Harare's most established suburbs.
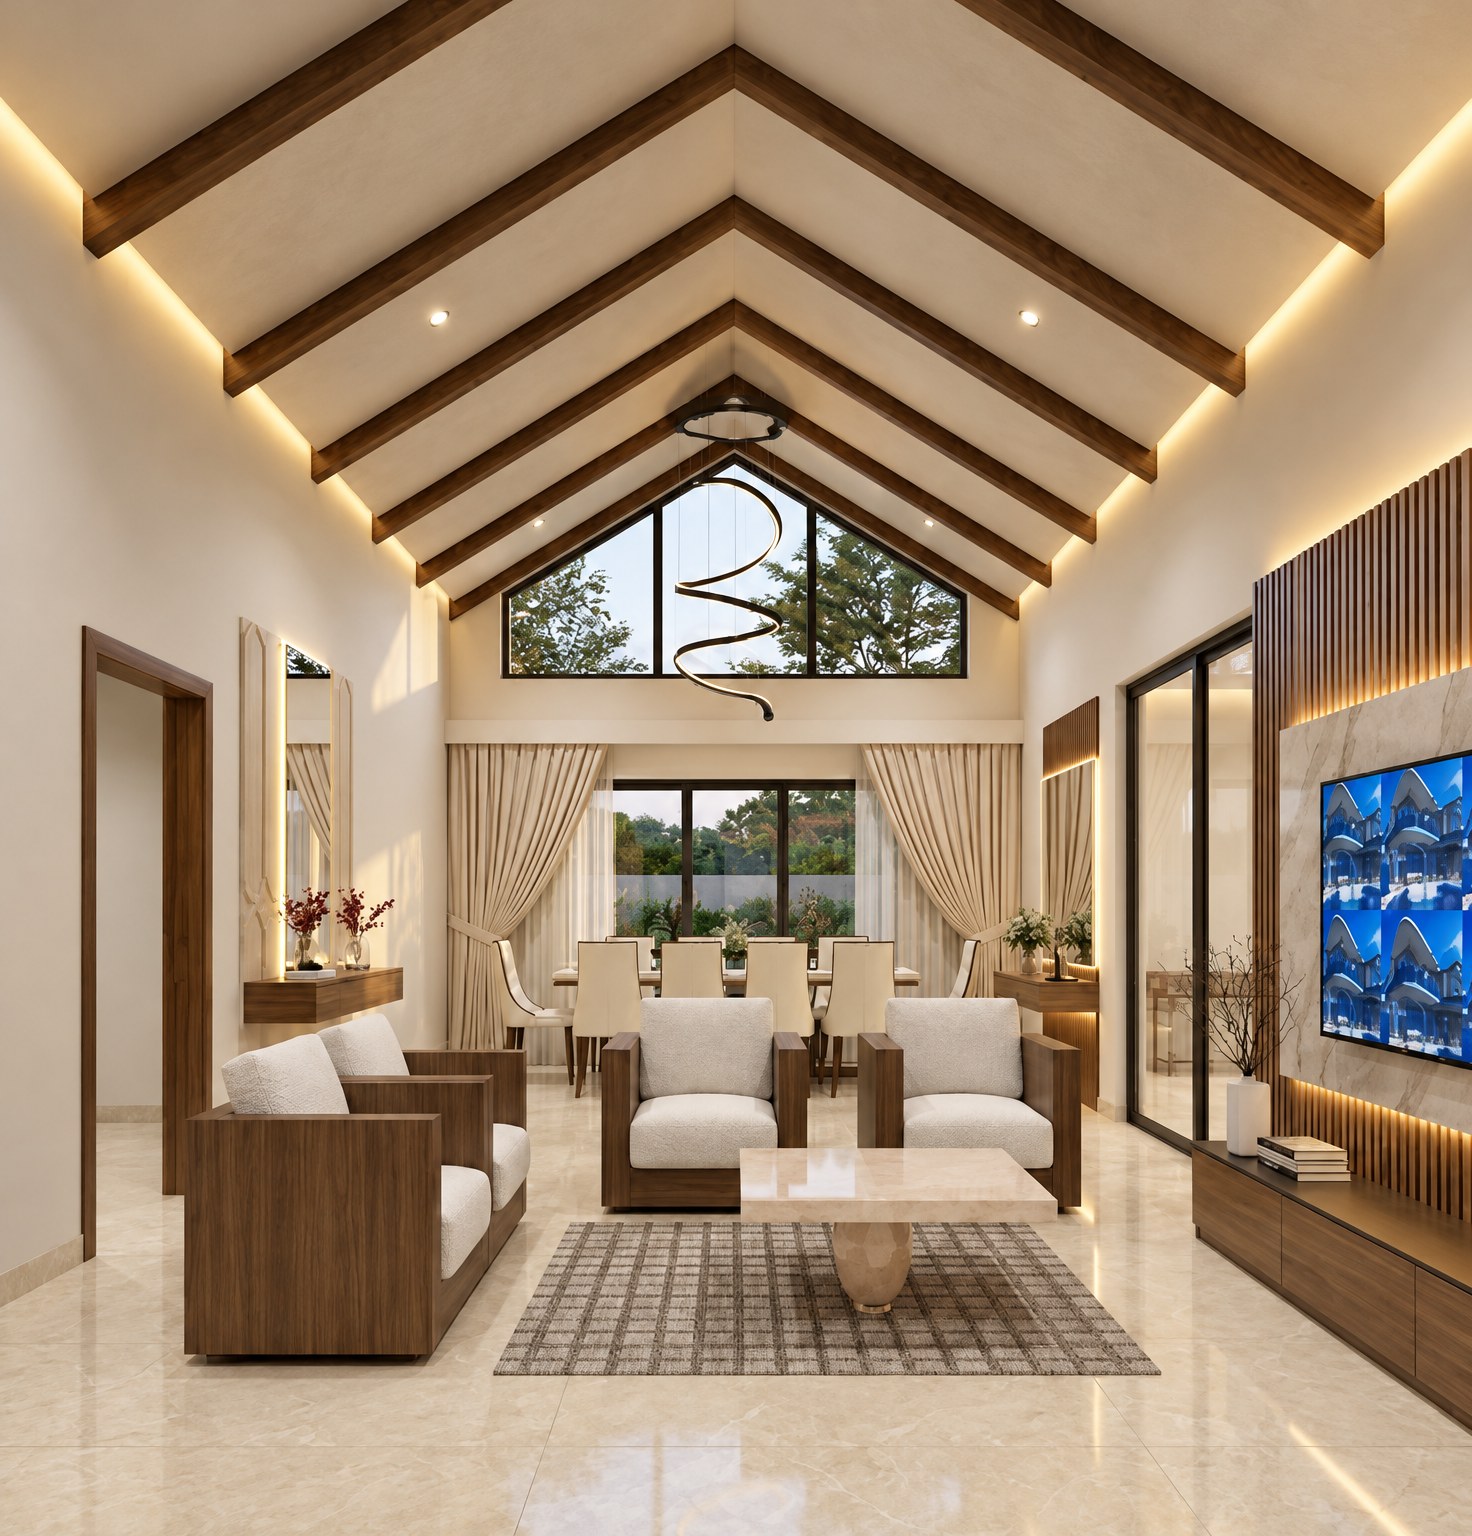
Illustrative interior visualisation
The Opportunity
A boutique enclave of eight individual homes
Private gardens
Every home has its own private garden and verandah, with landscaped shared green spaces.
Dedicated parking
A private driveway and a three-vehicle carport for each unit.
Established Newlands
A quiet, consolidated site on Victoria Drive, one of Harare's most established suburbs.
Programme: commencement April 2027 · completion November 2028.
Explore the Homes
Light, volume and considered finishes
All visualisations are illustrative
Site Layout & Floor Plans
Planned for privacy, light and ventilation
Site layout
Townhouse floor plan
Specifications
Specification highlights
Three bedrooms
Well-proportioned bedrooms, including a main suite with ensuite.
Solar power
Solar panels to reduce reliance on the grid.
Solar geysers
Geysers supporting sustainable, efficient living.
Three-vehicle carport
A dedicated carport for each unit.
Garden & verandah
Private outdoor living for every home.
Contemporary design
Clean lines, large windows and natural light, with open-plan living.
Early Off-Plan Opportunity
Secure entry at the introductory price
The first three off-plan homes are offered at the initial price. Prices rise as the project progresses, so early buyers secure entry before the uplift.
The uplift schedule and payment terms are subject to discussion and will be confirmed in writing with each buyer. All prices exclude VAT unless stated otherwise. Subject to contract.
Why Horus
A proven record in Harare residential development

Govern
Best-practice standards enforced on every site.
Deliver
Timely, reliable delivery with budget and programme control.
Measure
KPIs tracked so variances are caught early and corrected.
Partner
Vetted partners including Pam Golding Properties, Stewart & Whatman and Powerspeed Electrical.
“We are confident with the quality of your workmanship and the professional approach that Horus provides as a property developer.”
- Project Owner
- The Financial Concierge
- Construction / Project Management
- Horus Incorporated
- Conveyancers
- Stewart & Whatman and Manokore Attorneys
- Project Principal
- Mr Tapiwa R.K. Mafi
Enquiries
A Private Invitation
With only eight contemporary residences planned, 30 Victoria Drive presents a distinctive opportunity to secure a home in one of Harare's most established neighbourhoods.
The first three residences are being offered at introductory off-plan pricing. To learn more about the development, available floor plans and purchase opportunities, we invite you to contact our Project Principal directly.
Mr Tapiwa R.K. Mafi
Project Principal
+263 78 610 2163